<-- style PDP --> 536-150 Logan Avenue, Toronto - Condo Apt for lease for $2,500
  • new
  • for lease

536-150 Logan Avenue

Toronto, Ontario, M4M 0E4 - South Riverdale

$2,500

  • Neighbourhood

    South Riverdale

  • Major Intersection

    Eastern Ave. & Carlaw Ave.

  • Listed Since: 16 day(s)

  • Last update: today

Overview

  • Property Type

    Condo Apt, Apartment

  • Bedrooms

    1 + 1

  • Bathrooms

    2

  • Square Feet

    600-699

  • Exposure

    West

  • Total Parking

    n/a

  • Locker

    None

  • Furnished

    No

  • Balcony

    Open

Property Description

Property description for 536-150 Logan Avenue, Toronto

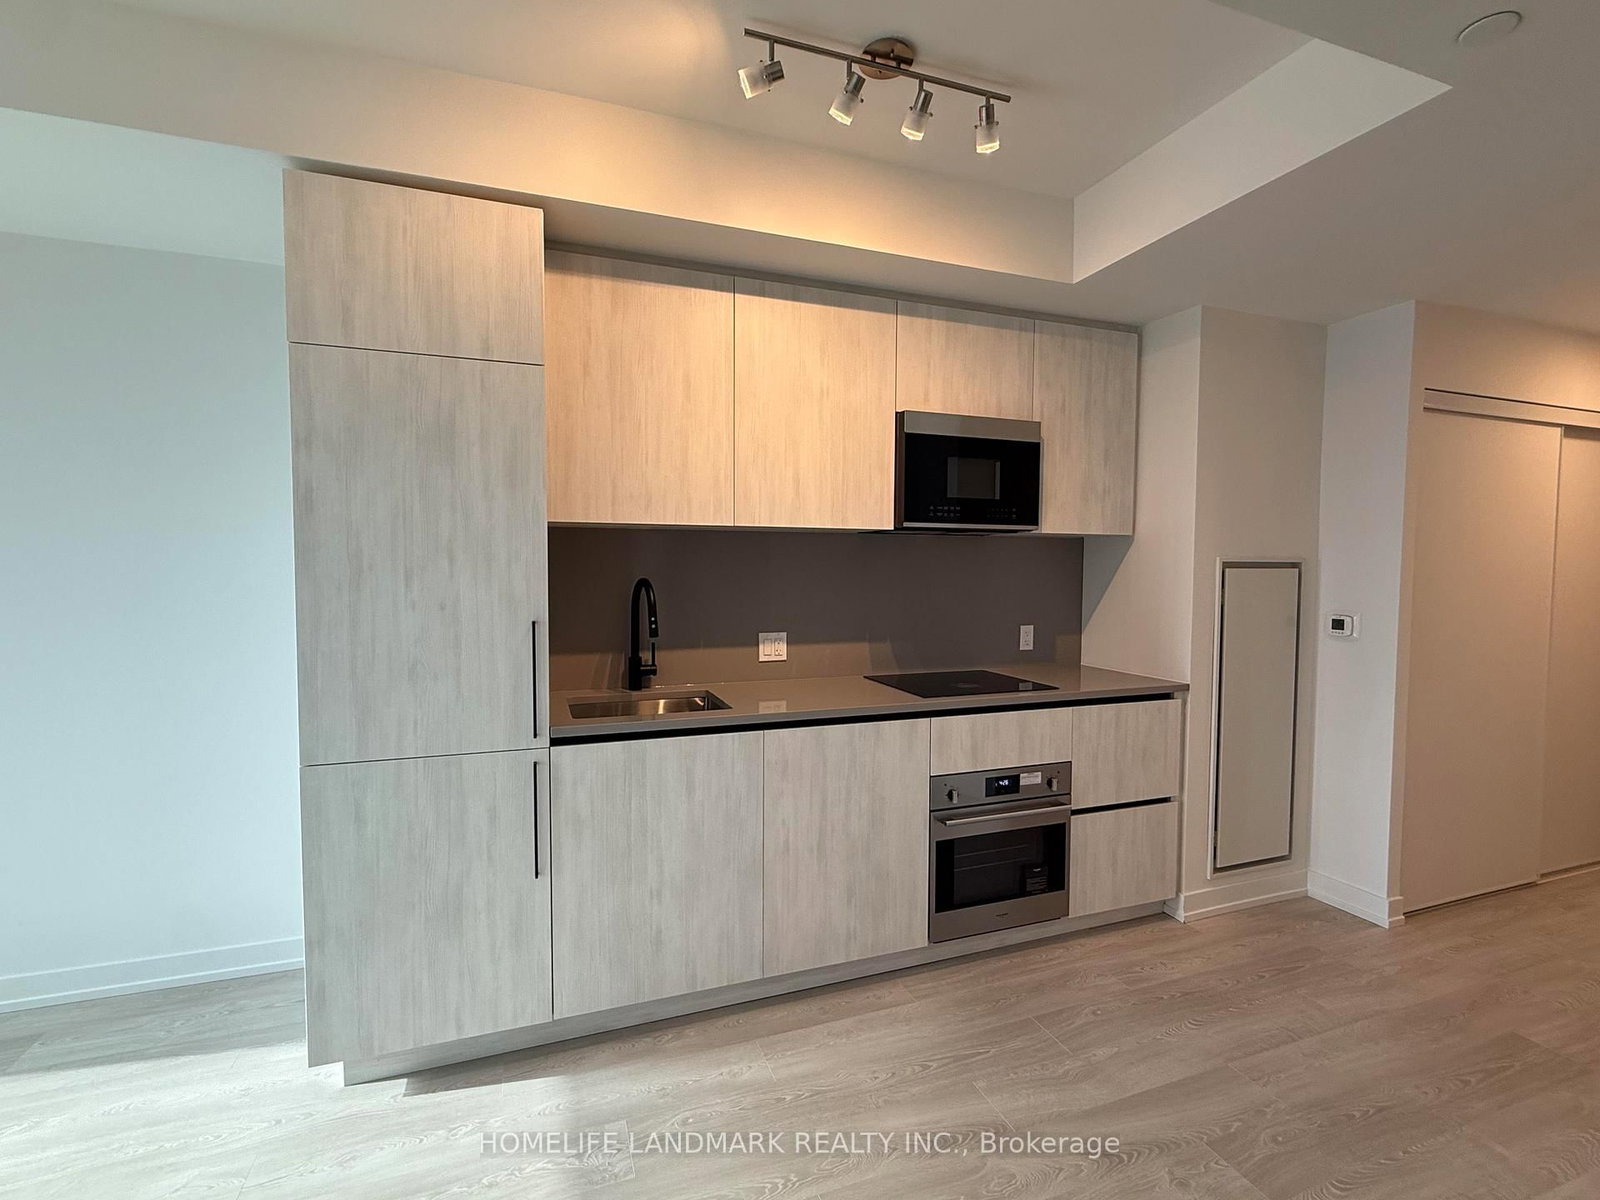
Welcome to this stunning 1+1 bedroom, 2-bathroom unit at Wonder Lofts an exquisite condo complex in southeast Toronto. This historic building, once a renowned factory, has been beautifully transformed into a state-of-the-art residence, perfectly situated in the vibrant South Riverdale/Leslieville neighbourhood. Located on the 5th floor with an east-facing view, this unit is bathed in natural light throughout the day. Soaring 11-foot ceilings, a private outdoor balcony, and top-of-the-line appliances make this a truly exceptional place to call home. Residents enjoy an impressive array of amenities, including a rooftop deck with BBQ and al fresco dining, a fully equipped gym, 24-hour concierge, co-working lounge, and a family room everything you need for modern, connected living. Immerse yourself in the lively atmosphere of Queen Street, where a charming mix of shops, restaurants, artisanal bakeries, and breweries awaits. Enjoy easy access to transit and the bustling downtown core just a few blocks away, while Ashbridge's Bay Park is within walking distance. Steps from the best of Leslieville, you'll find exciting cafés, restaurants, banks, and shops along Queen Street, with the Queen streetcar nearby and convenient access to the DVP and Gardiner Expressway. Don't miss your chance to embrace downtown living at its finest.

Listed by ROYAL LEPAGE SIGNATURE REALTY

  • MLS #

    E13561198

  • Sq. Ft

    600-699

  • Sq. Ft. Source

    MLS

  • Year Built

    New

  • Basement

    None

  • View

    n/a

  • Garage

    Underground

  • Parking Type

    None

  • Locker

    None

  • Pets Permitted

    Yes-with Restrictions

  • Exterior

    Other

  • Fireplace

    N

  • Security

    n/a

  • Elevator

    Y

  • Laundry Level

    n/a

  • Building Amenities

    Rooftop Deck/Garden,Party/Meeting Room,Bus Ctr (Wifi Bldg)

  • Maintenance Fee Includes

    n/a

  • Property Management

    Del Property Management

  • Heat

    Heat Pump

  • A/C

    Central Air

  • Water

    n/a

  • Water Supply

    n/a

  • Central Vac

    N

  • Cert Level

    n/a

  • Energy Cert

    n/a

  • Foyer

    2.9 x 1.19 ft Main level

    Mirrored Closet, Laminate, Combined W/Laundry

  • Living

    3.0 x 2.92 ft Main level

    Combined W/Dining, W/O To Balcony, Laminate

  • Dining

    3.0 x 2.92 ft Main level

    Laminate, Combined W/Living, Combined W/Kitchen

  • Kitchen

    3.43 x 2.2 ft Main level

    Combined W/Living, Laminate, Quartz Counter

  • Primary

    3.12 x 2.74 ft Main level

    Closet, Laminate

  • Den

    2.41 x 2.01 ft Main level

    Closet, Laminate

  • MLS #

    E13561198

  • Sq. Ft

    600-699

  • Sq. Ft. Source

    MLS

  • Year Built

    New

  • Basement

    None

  • View

    n/a

  • Garage

    Underground

  • Parking Type

    None

  • Locker

    None

  • Pets Permitted

    Yes-with Restrictions

  • Exterior

    Other

  • Fireplace

    N

  • Security

    n/a

  • Elevator

    Y

  • Laundry Level

    n/a

  • Building Amenities

    Rooftop Deck/Garden,Party/Meeting Room,Bus Ctr (Wifi Bldg)

  • Maintenance Fee Includes

    n/a

  • Property Management

    Del Property Management

  • Heat

    Heat Pump

  • A/C

    Central Air

  • Water

    n/a

  • Water Supply

    n/a

  • Central Vac

    N

  • Cert Level

    n/a

  • Energy Cert

    n/a

  • Foyer

    2.9 x 1.19 ft Main level

    Mirrored Closet, Laminate, Combined W/Laundry

  • Living

    3.0 x 2.92 ft Main level

    Combined W/Dining, W/O To Balcony, Laminate

  • Dining

    3.0 x 2.92 ft Main level

    Laminate, Combined W/Living, Combined W/Kitchen

  • Kitchen

    3.43 x 2.2 ft Main level

    Combined W/Living, Laminate, Quartz Counter

  • Primary

    3.12 x 2.74 ft Main level

    Closet, Laminate

  • Den

    2.41 x 2.01 ft Main level

    Closet, Laminate

Thinking of Selling?

Find Out Your Home’s Value in Today’s Market!

No Email or Signup is required to view your home estimate.

estimate your home value

Contact Manoj Kukreja

Sales Representative,
Century 21 People’s Choice Realty Inc.,
Brokerage
(647) 576 - 2100

Manoj profile avatar

Property History

Property history for 536-150 Logan Avenue, Toronto

This property has been sold 2 times before. Create your free account to explore sold prices, detailed property history, and more insider data.

Sign In / Register

Inventory Graph

10 9 8 7 6 5 4 3 2 1 0 1 Months of inventory SELLER'S Market BALANCED Market BUYER'S Market

Thinking of Selling?

Find Out Your Home’s Value in Today’s Market!

No Email or Signup is required to view your home estimate.

estimate your home value

Contact Manoj Kukreja

Sales Representative, Century 21 People’s Choice Realty Inc., Brokerage
(647) 576 - 2100

Manoj profile avatar

Recent Sold Listings in South Riverdale, Toronto

Popular Cities